Silverstone Advisory

Leave a Message

Thank you for your message. We will be in touch with you shortly.

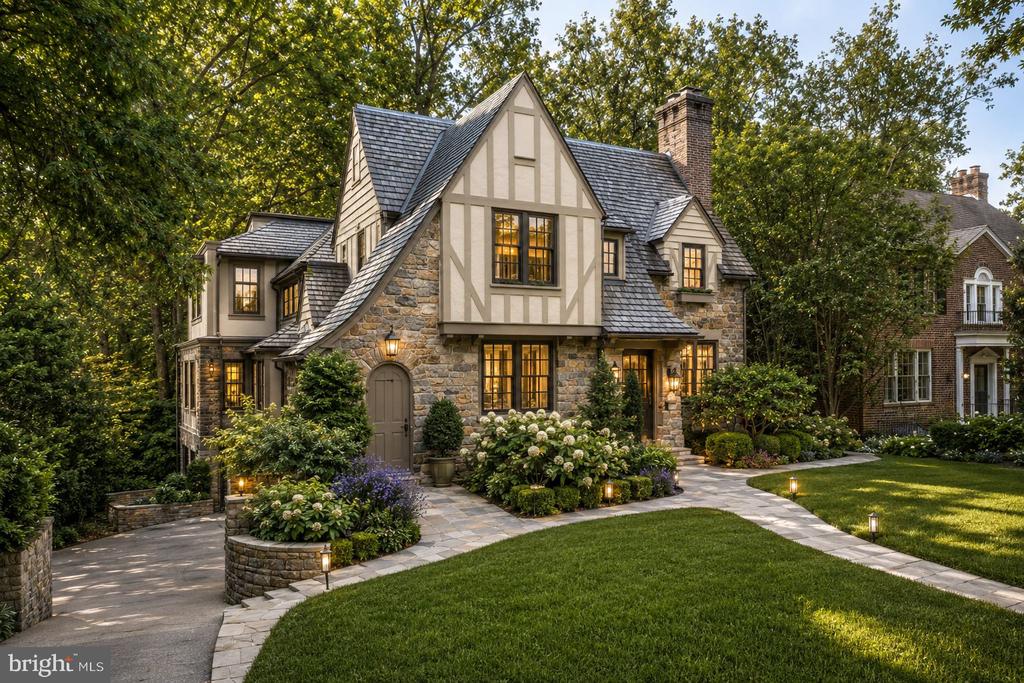
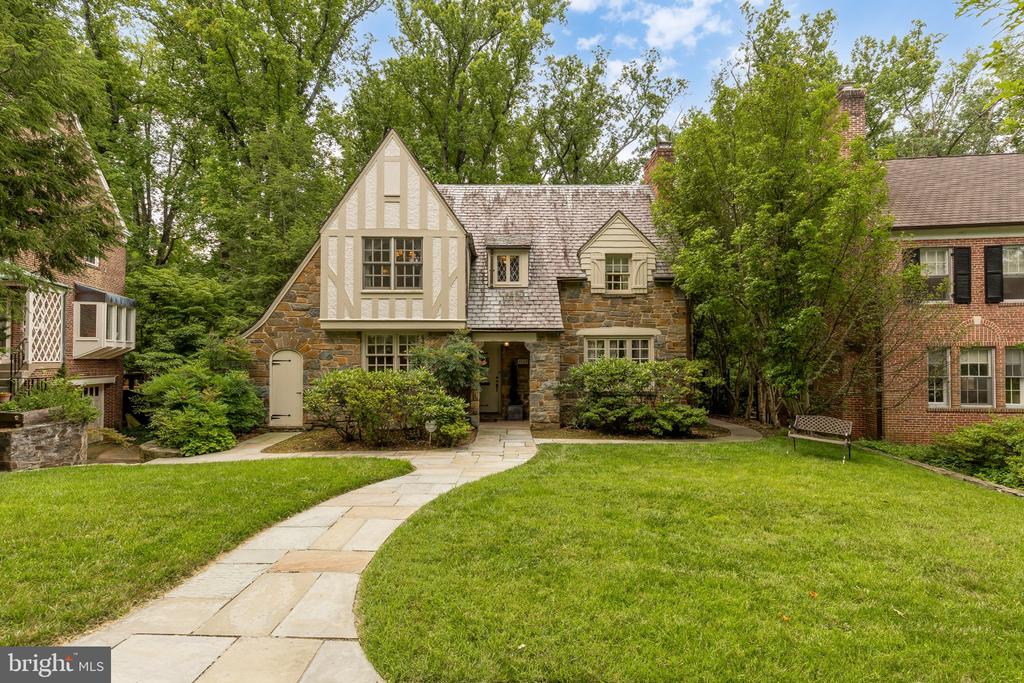
Tudor-style stone home with illuminated windows, a curved walkway, and landscaped front lawn.
4968 QUEBEC STREET NW
SEE ALL PHOTOS
Tudor-style stone home with illuminated windows, a curved walkway, and landscaped front lawn.
4968 QUEBEC STREET NW
For Sale

4968 QUEBEC STREET NW

4968 QUEBEC STREET NW, WASHINGTON, DC 20016

$1,999,999
Some homes are built in a neighborhood. This one helped define it.

4968 Quebec Street NW is an original W.C. & A.N. Miller Tudor, built in 1933 by the firm that designed and developed Spring Valley itself. When the Miller brothers laid out these curving, tree-lined streets, they broke from the rigid city grid to follow the land's natural contours and preserve the mature hardwoods that still canopy the neighborhood today. For a century, a "Miller-Built" home has been shorthand for the finest craftsmanship in Washington. This is one of them.

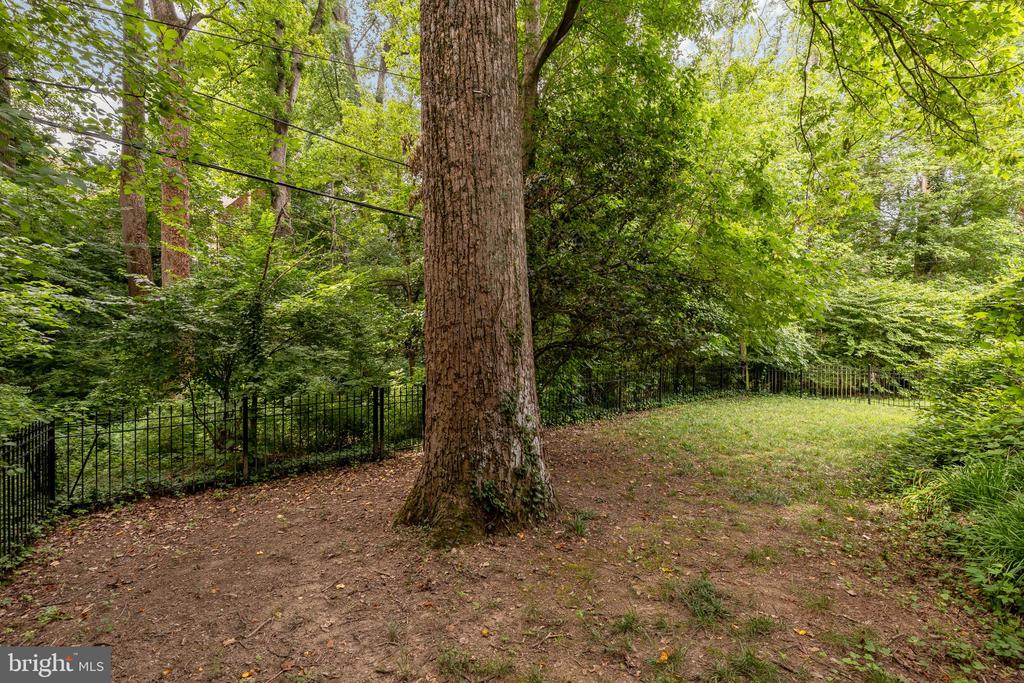
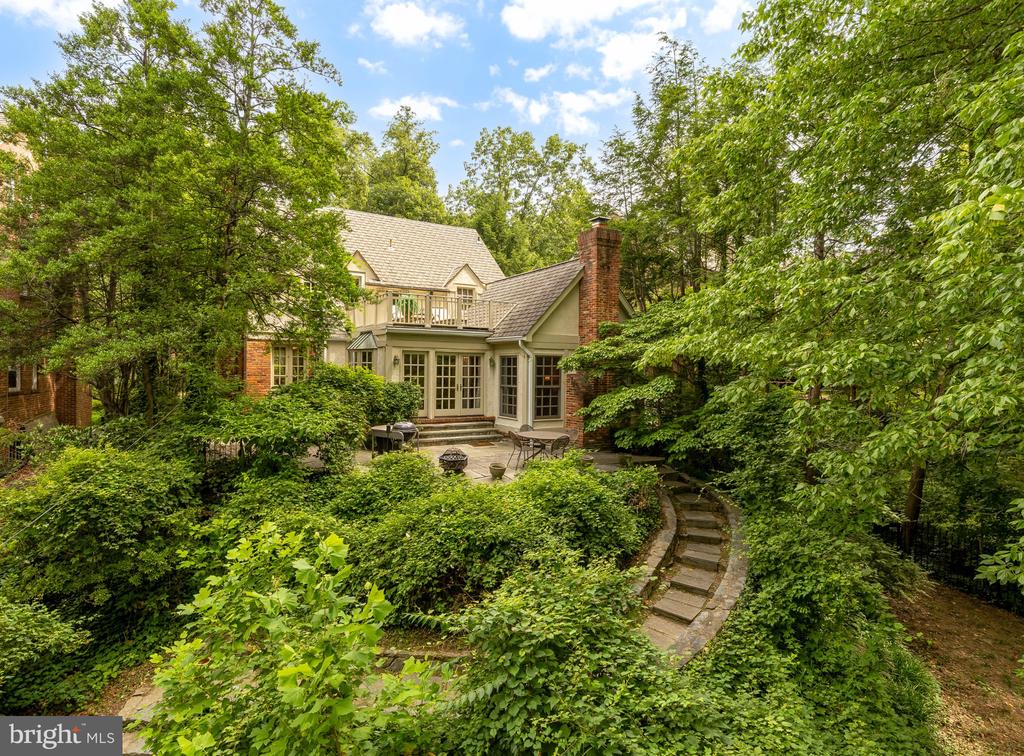
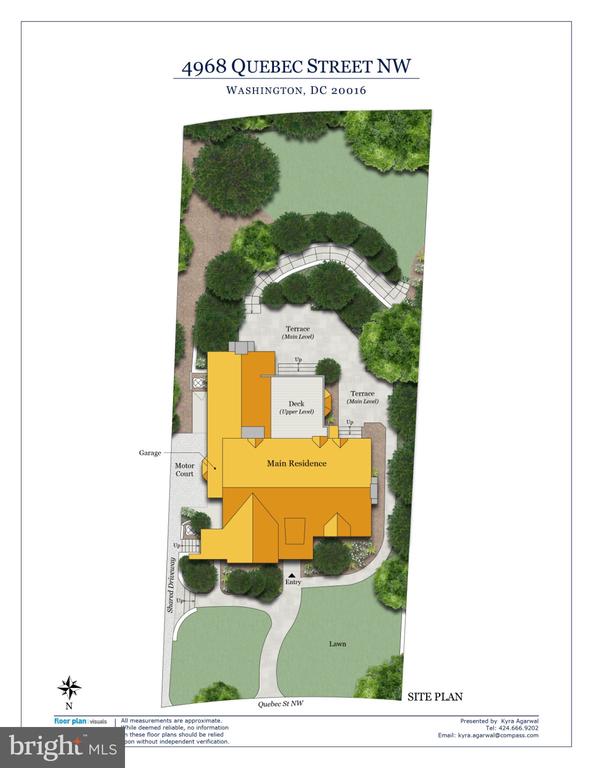
Its position is nearly impossible to replicate. The house sits directly on wooded Spring Valley Park, with frontage and private access that only a handful of residences in the neighborhood can claim. Century-old trees frame the stone-and-timber facade and lend the setting a quiet, storybook quality. This is one of the few truly original Miller Tudors to come to market on the park.

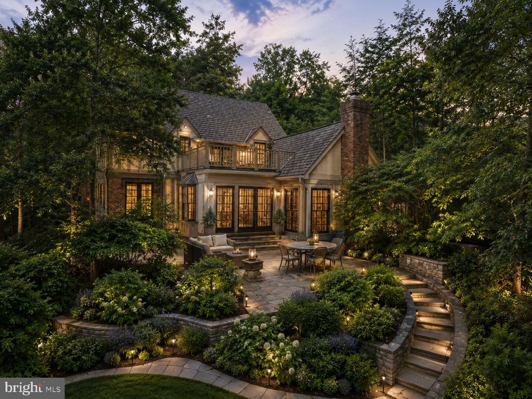
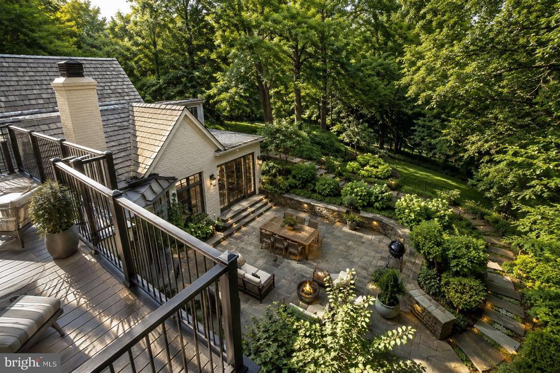
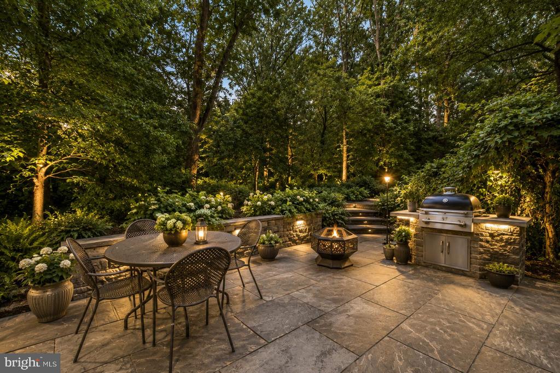
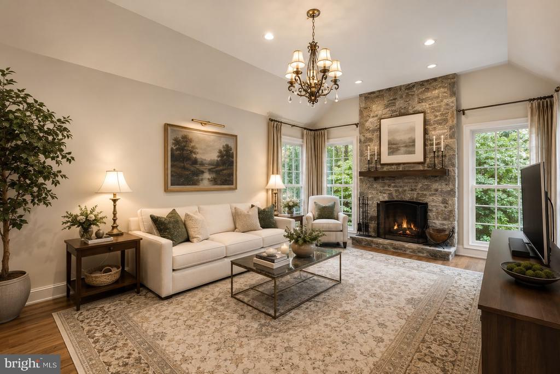
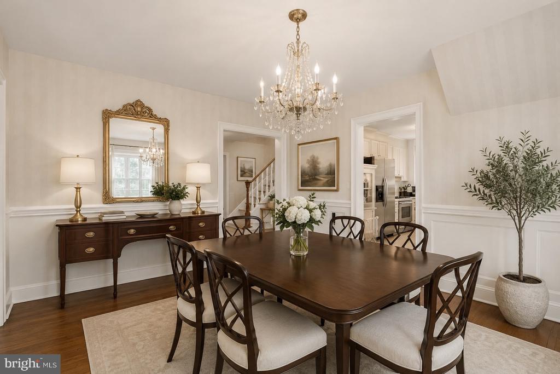
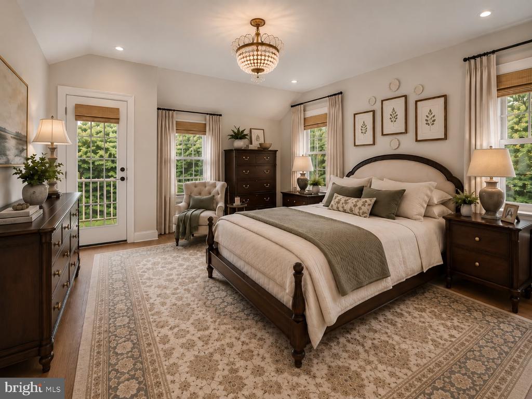
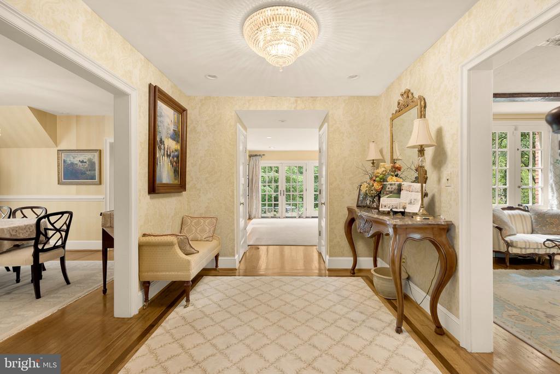
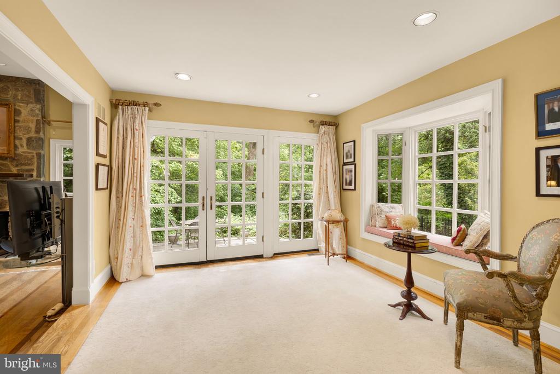
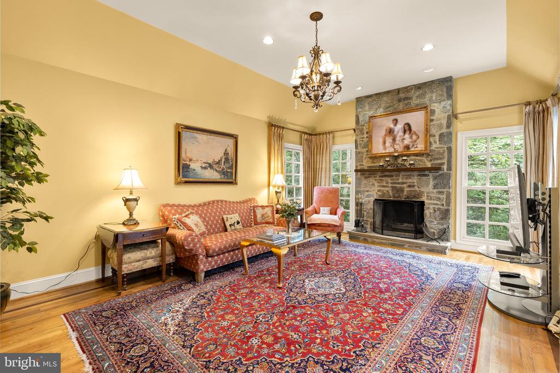
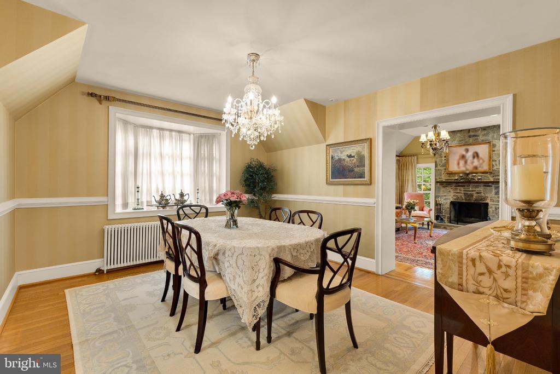
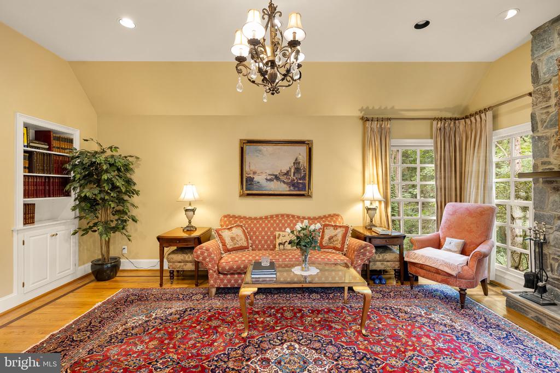
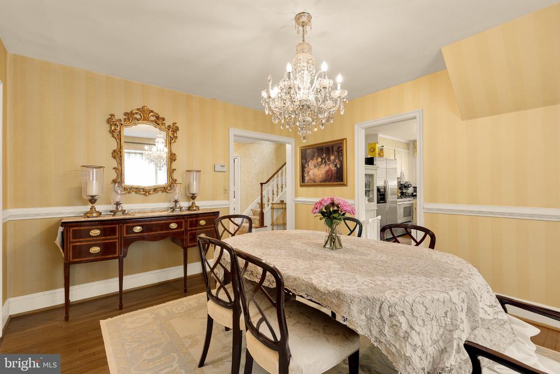
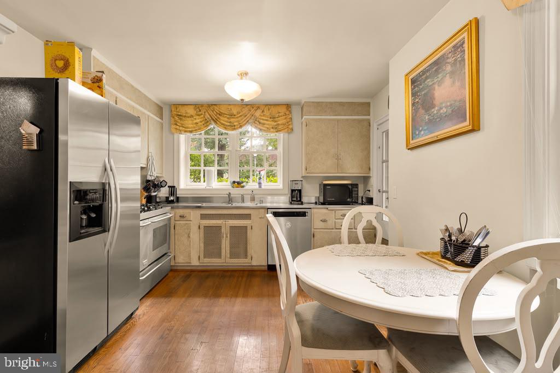
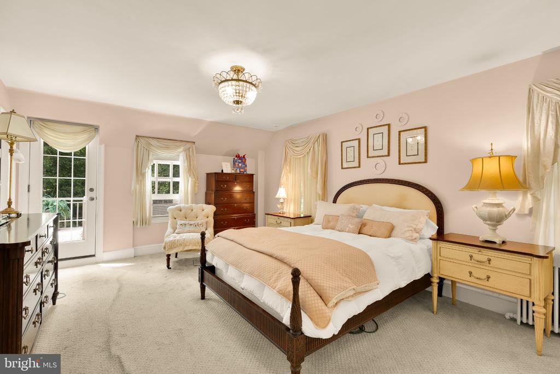
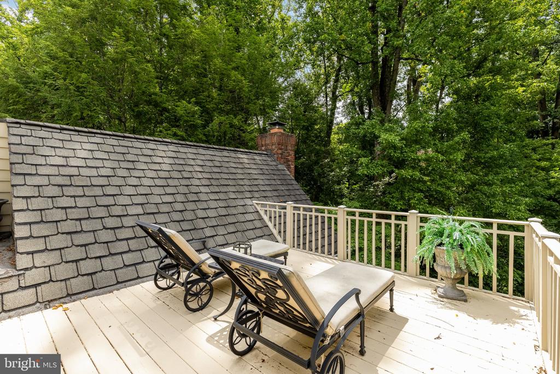
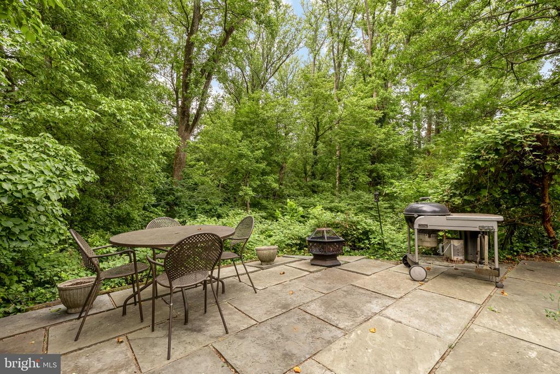
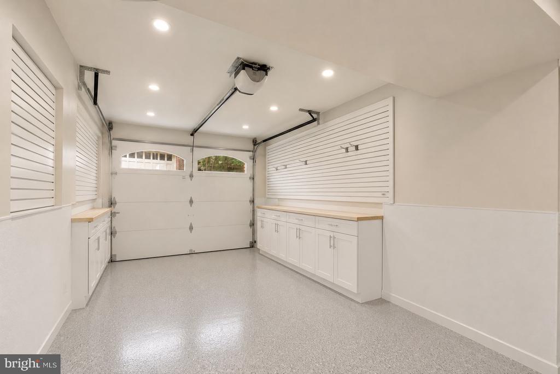
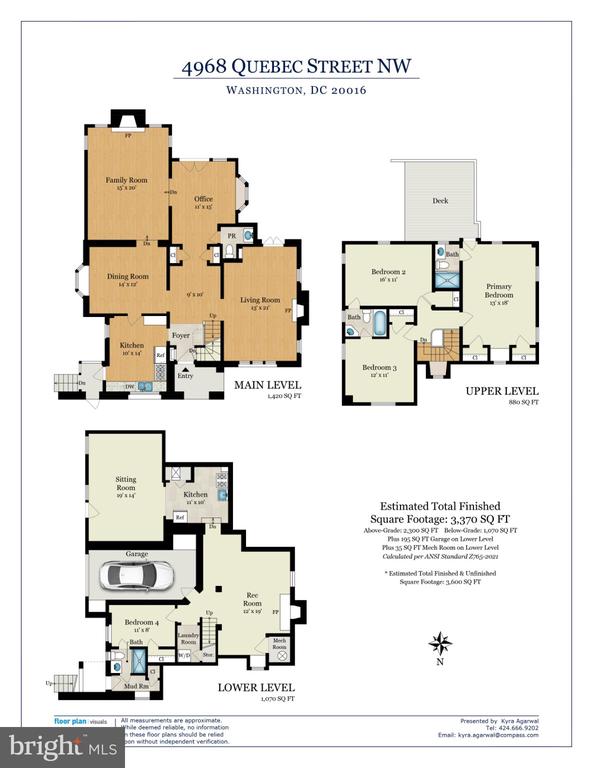
Behind the English Tudor exterior lies roughly 3,370 (finished) square feet across three levels, and a canvas ready for its next chapter. The main level opens through a gracious foyer to a light-filled sunroom with French doors to a private patio, a living room anchored by a wood-burning fireplace, a formal dining room, a family room beneath 10-foot ceilings, and an eat-in kitchen. The primary suite enjoys a private walkout balcony above the park. A fully built-out lower level adds a second living area, a fireplace, a bedroom and full bath, and a kitchenette with private entry to the rear yard.

The bones are exceptional. The opportunity is to make it your own. For the right buyer, this is a chance to reimagine a piece of Spring Valley history in one of the most coveted enclaves in Washington, consistently ranked among the city's most valuable neighborhoods.

Moments from the shops at Spring Valley, Millie's, and Wagshal's, with quick access to Sibley Hospital, Battery Kemble trails, and commuter routes into the city. Homes on the park like this are held for generations and rarely trade at all -- the next chapter is yours to write.

Some images are renderings/virtually staged.

4
beds

4
baths

3,370 Sq.Ft. LIVING AREA

7,809.05 Sq.Ft. lot

Kyra Erika Agarwal

Kyra Erika Agarwal

Features & Amenities

Interior

  • total bedrooms4
  • Total bathrooms4
  • full bathrooms3
  • half bathroom1

Area & Lot

  • Status For Sale
  • Living Area3,370 Sq.Ft.
  • Total Area3,600 Sq.Ft.
  • Lot Area7,809.05 Sq.Ft.
  • MLS® IDDCDC2276006
  • TypeResidential
  • YEAR BUILT1933
  • Architecture StylesTudor
  • School DistrictDISTRICT OF COLUMBIA PUBLIC SCHOOLS

Exterior

  • STORIES3
  • Garage Space1.0
  • water SourcePublic
  • PoolNo Pool
  • parkingAttached Garage
  • HEAT TYPEForced Air, Radiator
  • AIR CONDITIONINGCentral A/C, Window Unit(s)
  • sewerPublic Sewer
  • SubstructureOther
  • Disability FeaturesNone

Financial

  • Sales Price$1,999,999
  • Real Estate Tax $17,963/yr
  • Zoning R-1-A
image

Schedule a Showing

We would love to show you our beautiful property. Please select your preferred date and time below. An agent will be in touch shortly to confirm your appointment.

Schedule a Showing

We would love to show you our beautiful property. Please select your preferred date and time below. An agent will be in touch shortly to confirm your appointment.

Thank you for your interest in 4968 QUEBEC STREET NW, WASHINGTON, DC 20016. We are reviewing your request and will be in touch shortly!

Mortgage Calculator

Estimate your monthly mortgage payment, including the principal and interest, property taxes, and HOA. Adjust the values to generate a more accurate rate.
All estimates are provided for informational purposes only. Actual amounts may vary.
$0,000 Your Payment 20 15 65
$0,000 Your Payment

Work With Kyra

Kyra specializes in helping her clients navigate the complex process of finding a new home. Her impeccable interpersonal skills endow her with a deep understanding of her clients’ needs, while her ability to think creatively and strategically ensures that every deal is as seamless and efficient as possible. Call Kyra today to schedule a showing in Washington D.C.

Follow Me on Instagram