Leave a Message

Thank you for your message. We will be in touch with you shortly.

2606 41ST STREET NW 6
SEE ALL PHOTOS
2606 41ST STREET NW 6
Courtesy of Compass
Sold

2606 41ST STREET NW 6

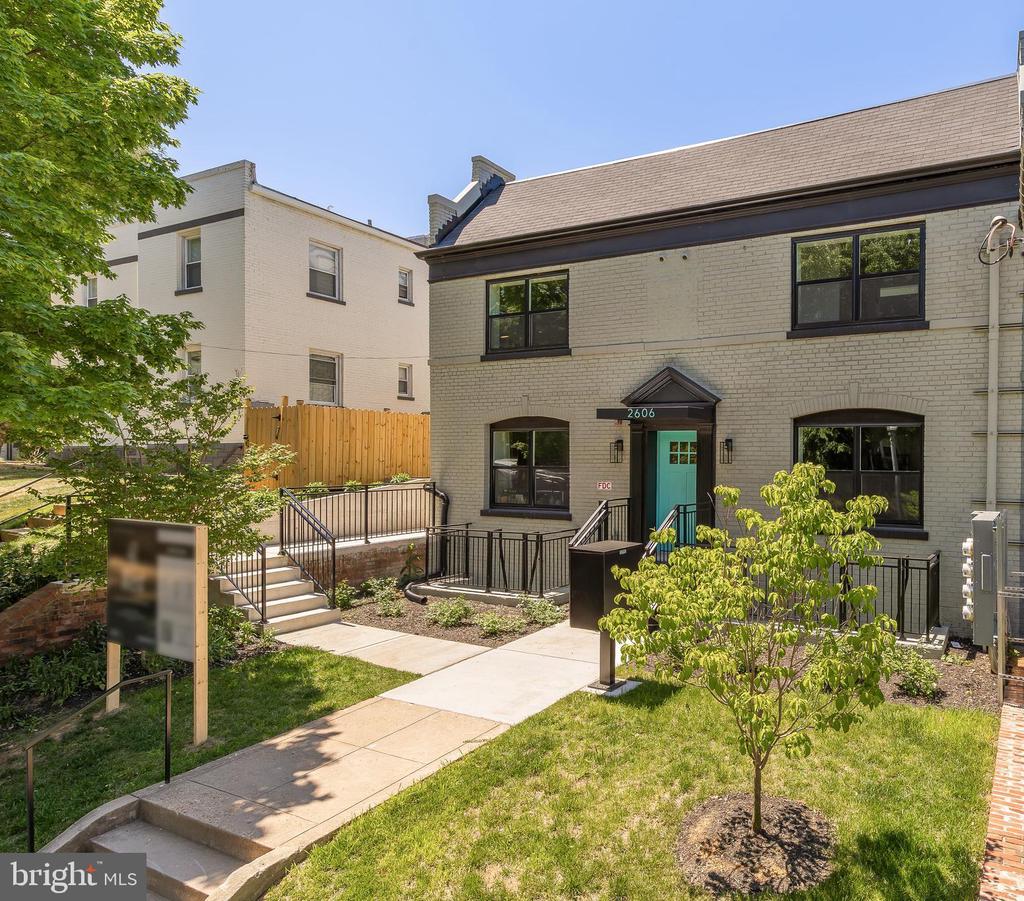
2606 41ST STREET NW Unit: 6, WASHINGTON, DC 20007

$539,900
MAJOR PRICE IMPROVEMENT! Ask listing agent about $7,500 grant!

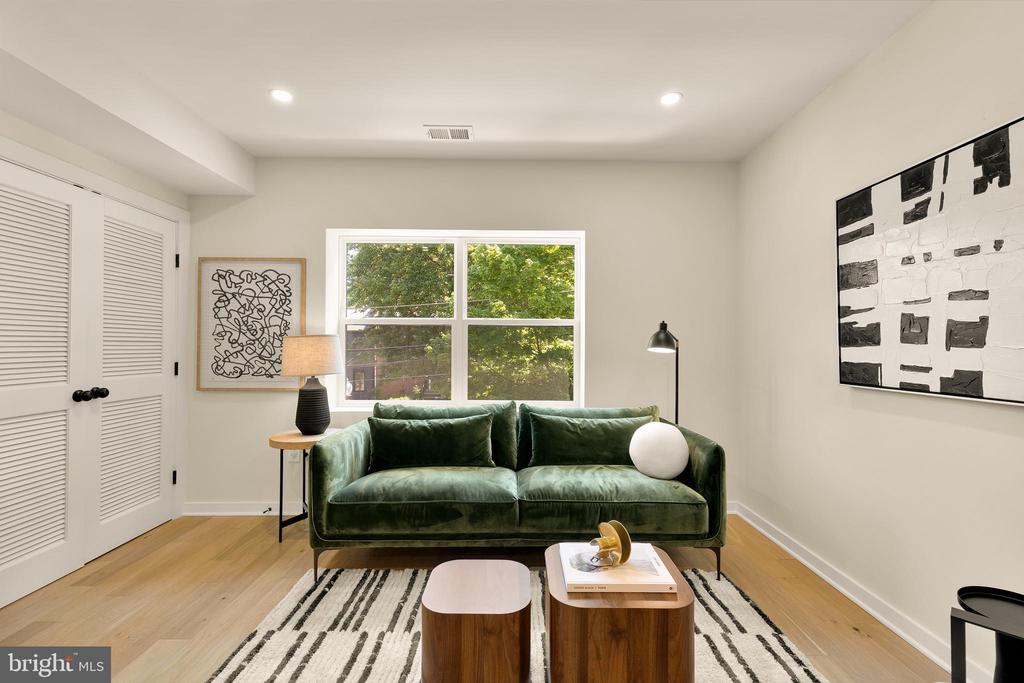
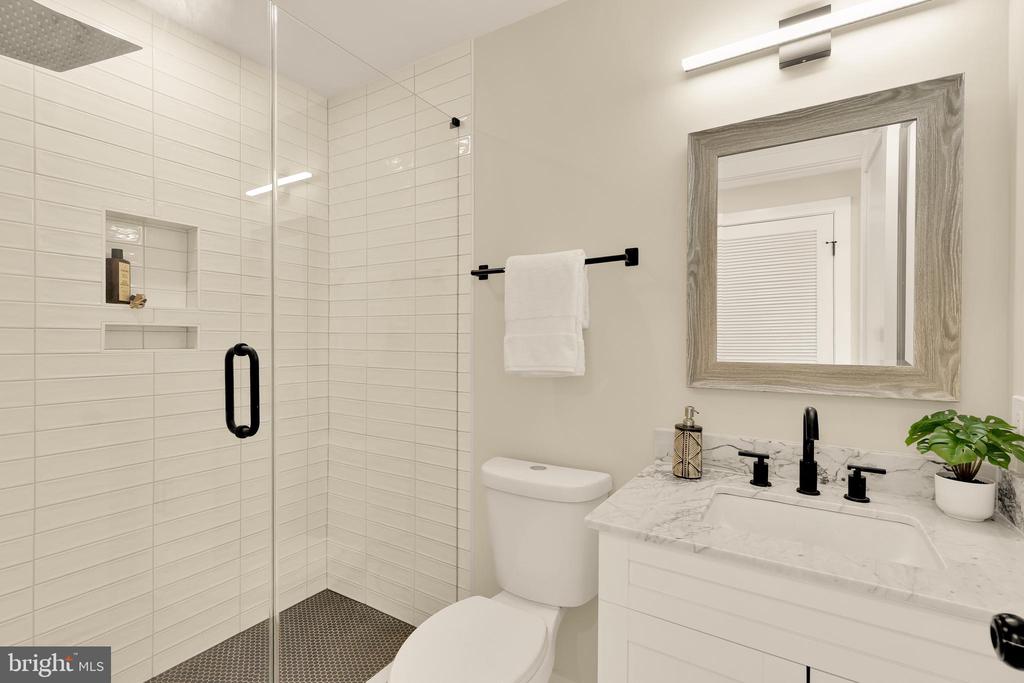
Introducing Unit 6 at 41West, a boutique collection of seven thoughtfully designed residences in Glover Park.

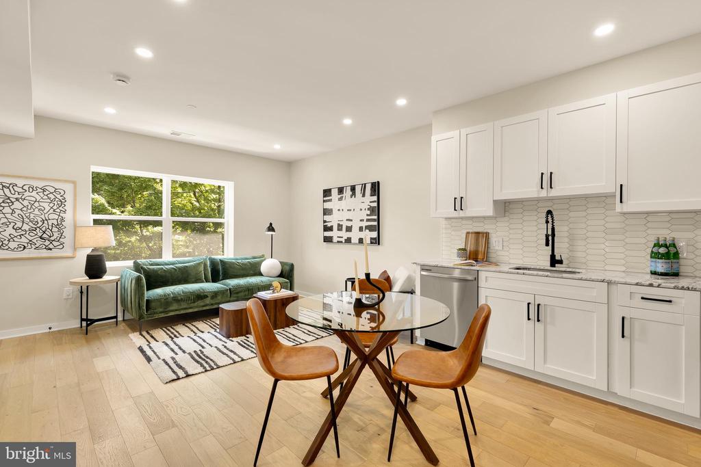
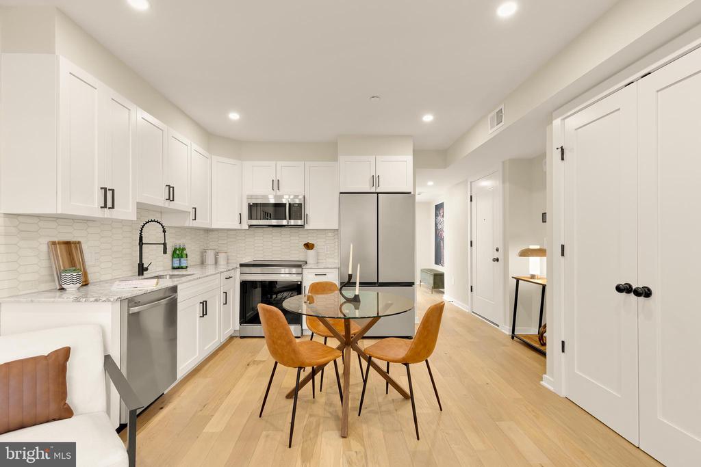
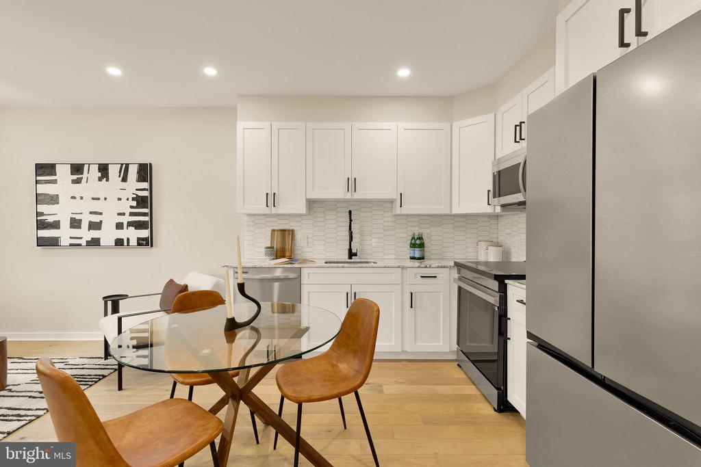
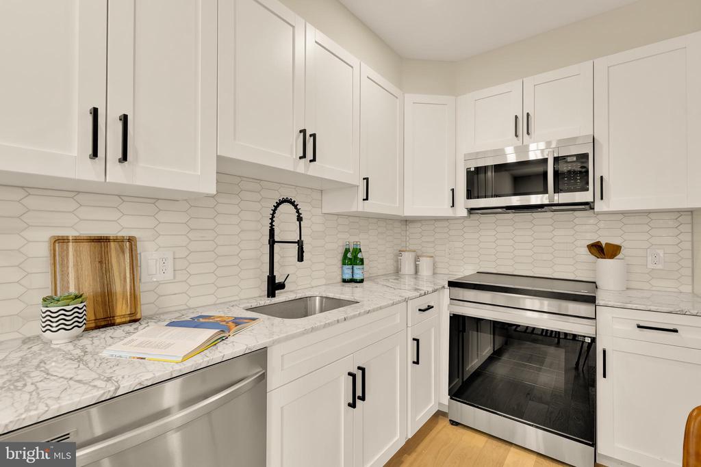
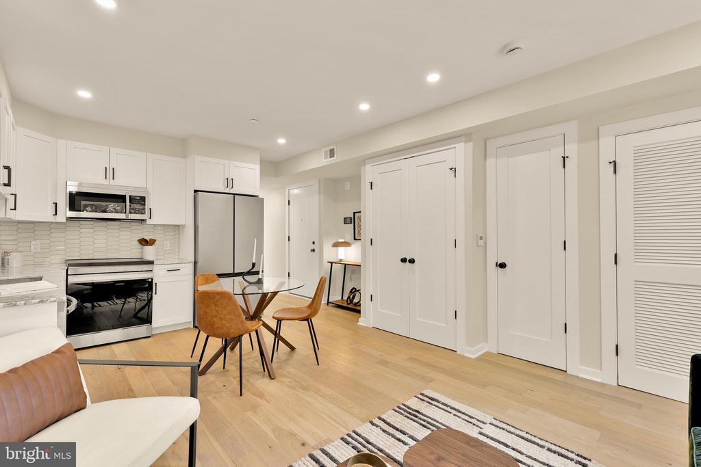
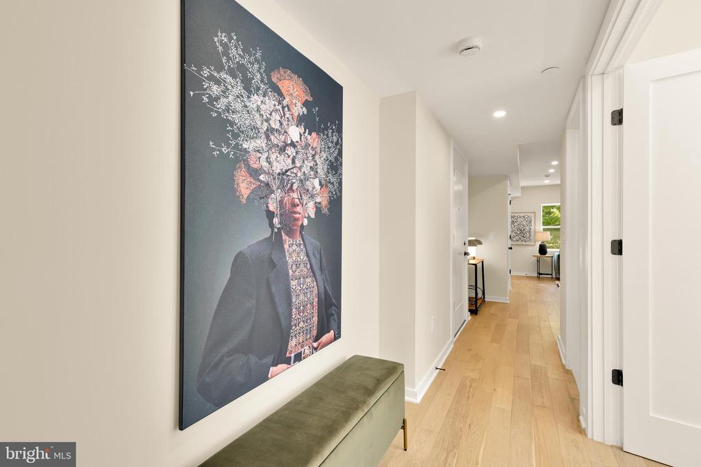
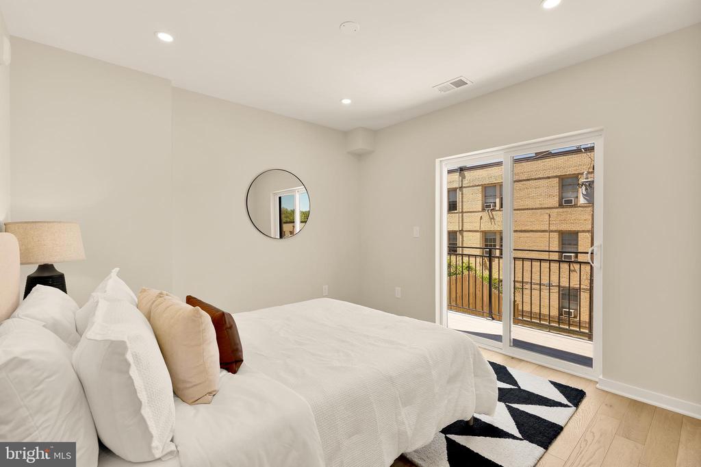
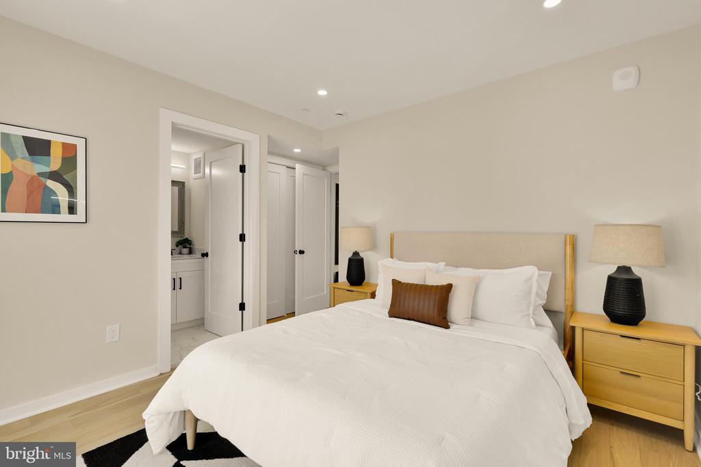
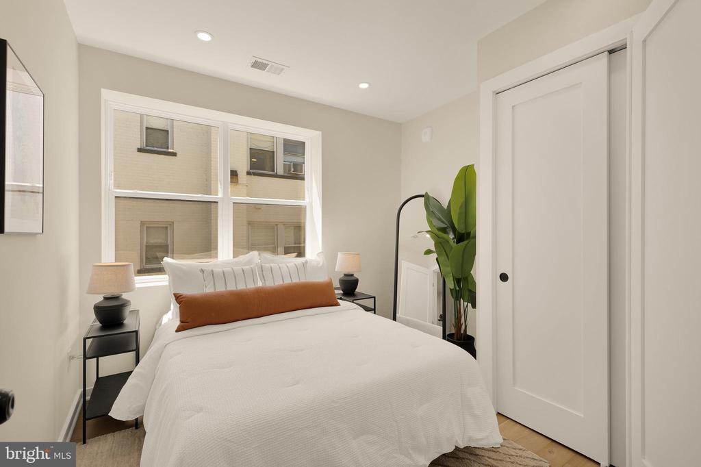
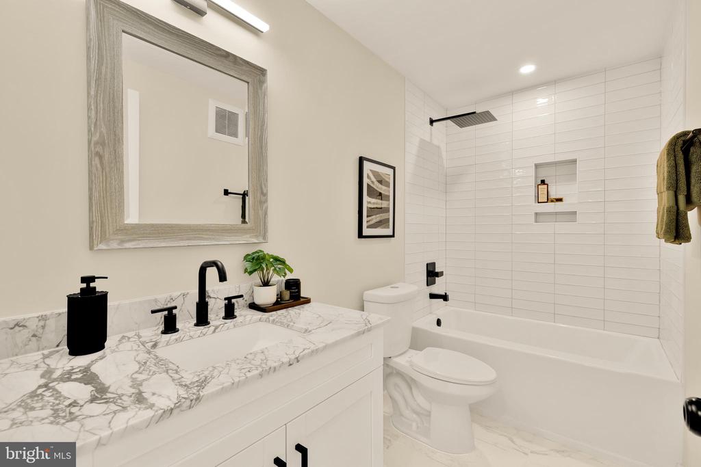
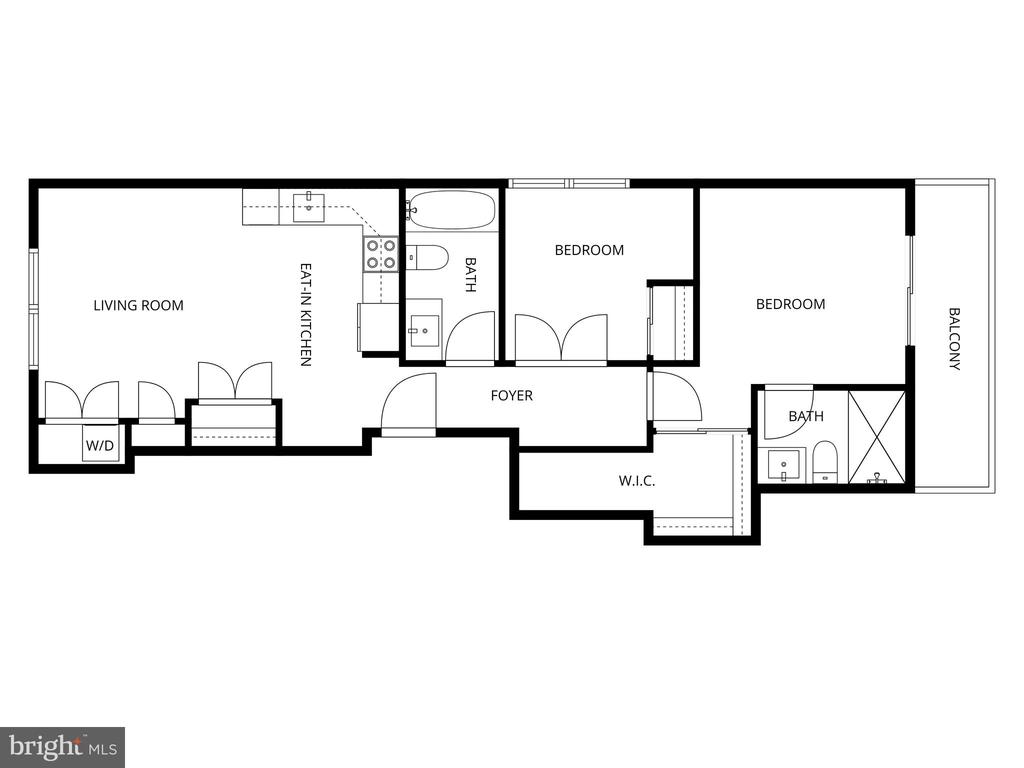
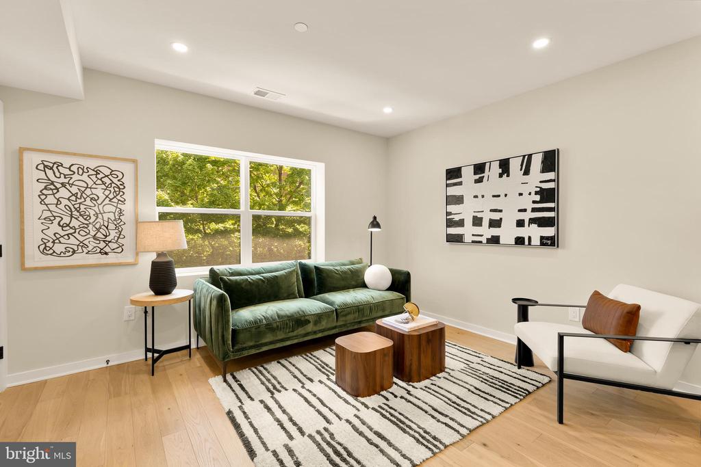
This 2-bedroom, 2-bath residence sits above grade and offers a bright, open layout with wide-plank hardwood floors and a refined, modern finish palette throughout. The kitchen is appointed with Calacatta quartz countertops, shaker cabinetry, and a full LG appliance suite, designed for both everyday living and easy entertaining.

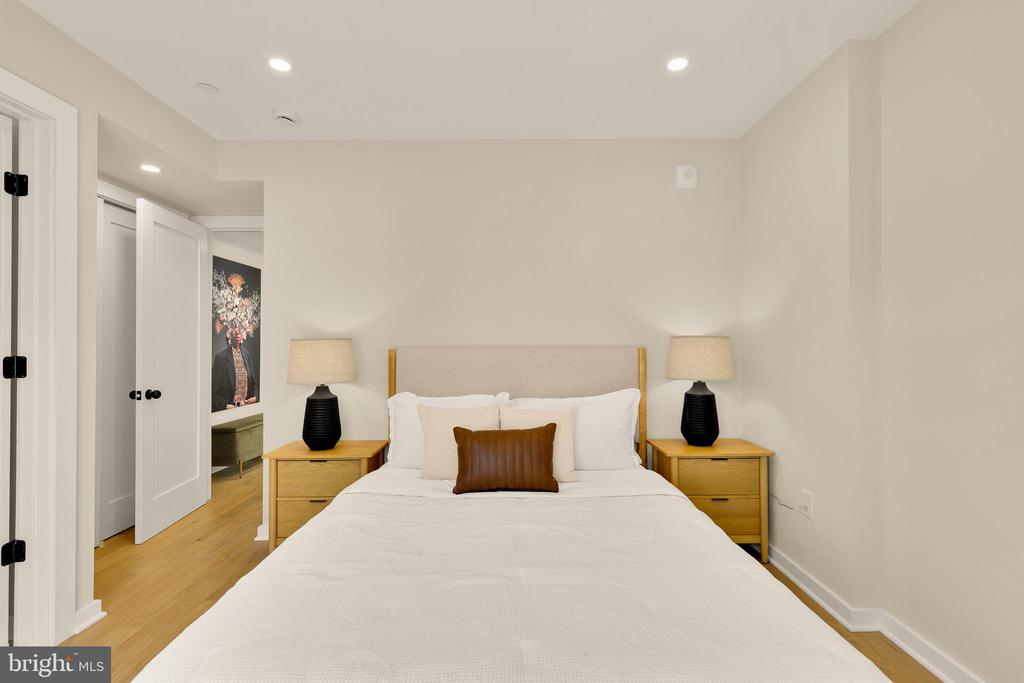
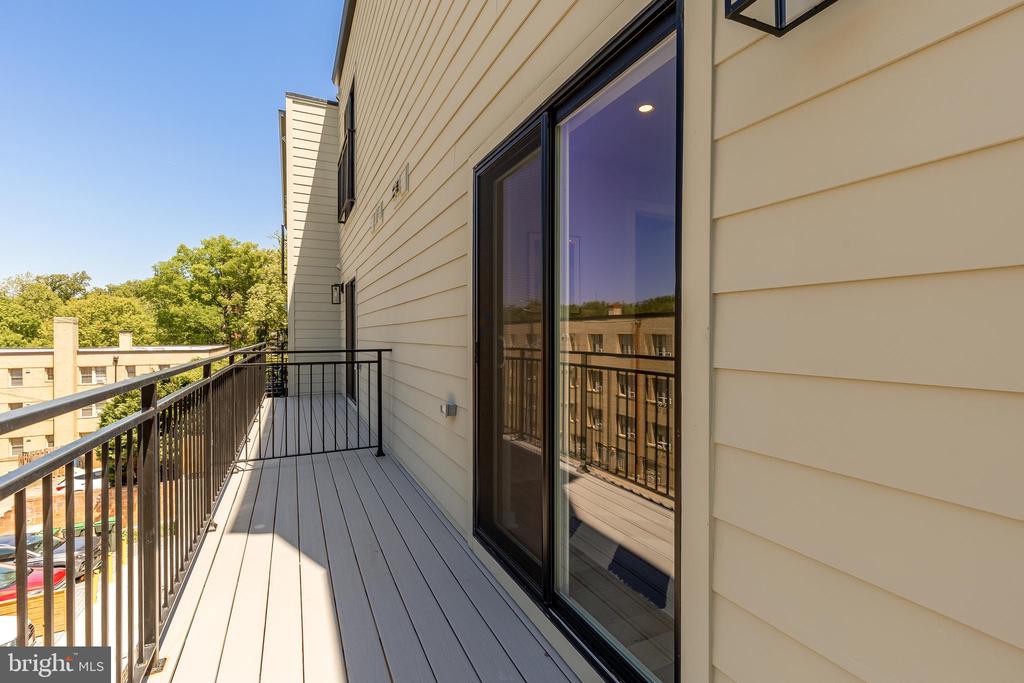
The primary suite opens to a generous private balcony, creating a seamless indoor-outdoor connection and an ideal extension of the living space. Both bedrooms are well-proportioned, with a layout that balances comfort and functionality.

Positioned just off Glover Archbold Park and moments from neighborhood favorites like Rocklands Barbeque and Grilling Company and Two Amys, with easy access to Georgetown, Cathedral Heights, and Tenleytown. Located minutes from Stoddert Elementary School.

A thoughtfully designed two-bedroom that balances light, layout, and livability within a boutique setting.

Other available units: Unit 2 (2 bed | 2 bath | $549,000) | Penthouse Unit 7 ( 2 bed | 2 bath | $699,900)

2
beds

2
baths

830 Sq.Ft. LIVING AREA

Kyra Erika Agarwal

Kyra Erika Agarwal

Features & Amenities

Interior

  • total bedrooms2
  • Total bathrooms2
  • full bathrooms2
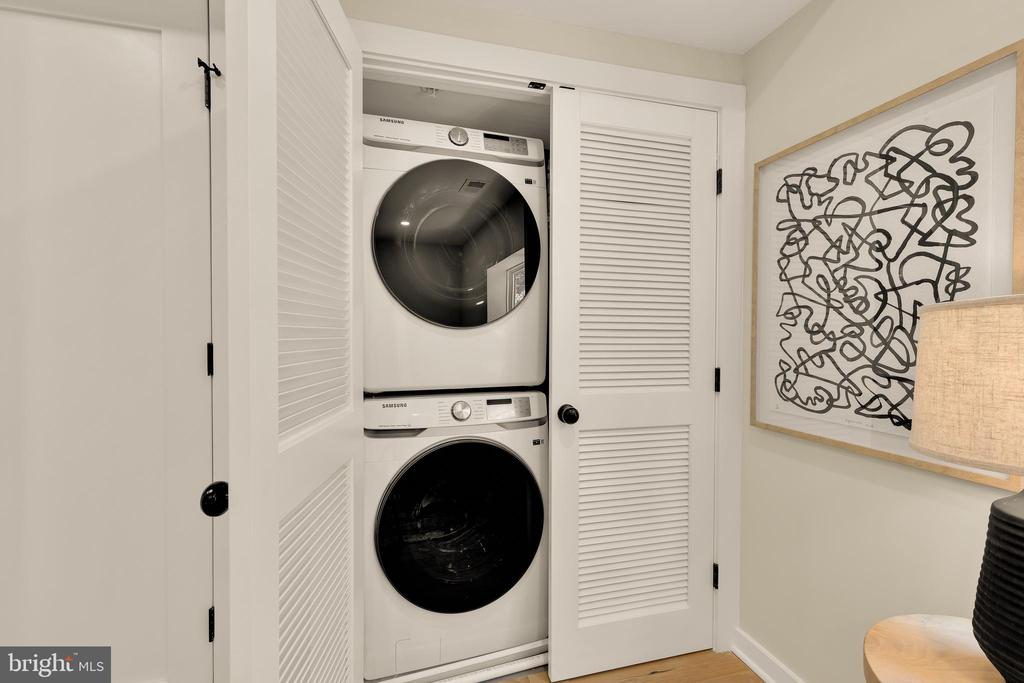
  • Laundry room Has Laundry

Area & Lot

  • Status Sold
  • Date Sold August 6, 2026
  • Living Area830 Sq.Ft.
  • Total Area830 Sq.Ft.
  • MLS® IDDCDC2257708
  • TypeResidential
  • YEAR BUILT1939
  • Architecture StylesContemporary
  • Elementary SchoolSTODDERT
  • Middle SchoolHARDY
  • High SchoolWILSON SENIOR
  • School DistrictDISTRICT OF COLUMBIA PUBLIC SCHOOLS

Exterior

  • STORIES1
  • water SourcePublic
  • PoolNo Pool
  • parkingOn Street
  • HEAT TYPECentral
  • AIR CONDITIONINGCentral A/C
  • sewerPublic Sewer
  • Disability FeaturesNone
  • HOA AmenitiesNone

Financial

  • Sales Price$539,900
  • Real Estate Tax $4,481/yr
  • Zoning RA-1

Work With Kyra

Kyra specializes in helping her clients navigate the complex process of finding a new home. Her impeccable interpersonal skills endow her with a deep understanding of her clients’ needs, while her ability to think creatively and strategically ensures that every deal is as seamless and efficient as possible. Call Kyra today to schedule a showing in Washington D.C.

Follow Me on Instagram